
Ottawa, Ontario
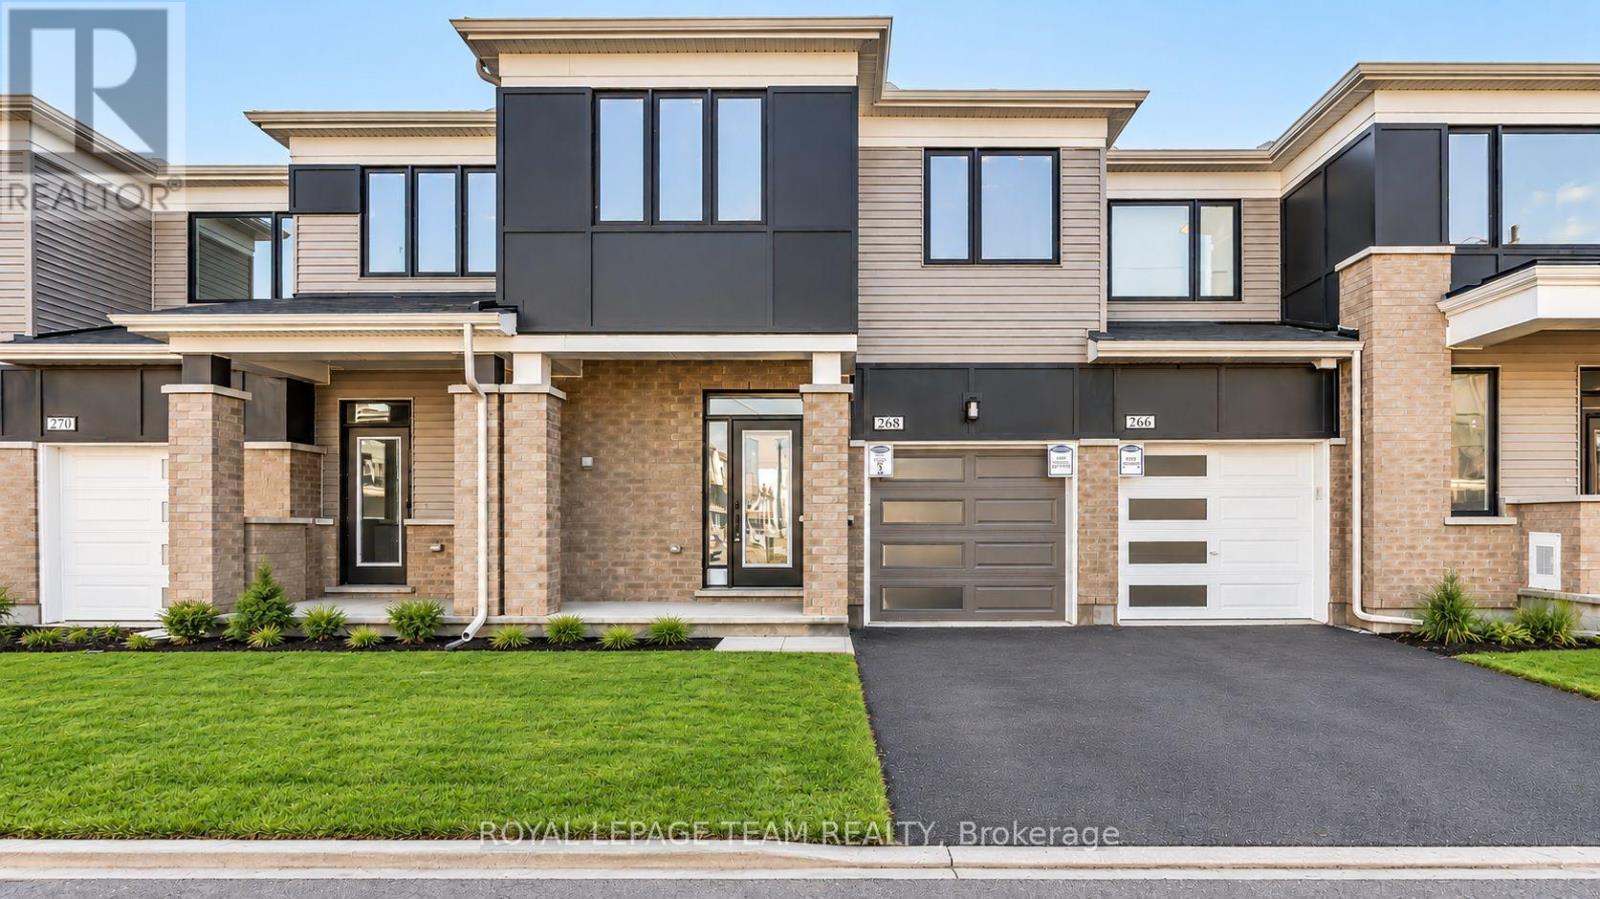
Welcome to 268 Atima Circle, a beautifully designed Mattamy Oak model townhome located in the desirable Half Moon Bay community of Barrhaven. Built in 2021, this modern 3-bedroom, 2.5-bathroom home offers a bright, spacious layout with the perfect blend of style, comfort, and functionality. The open-concept main floor features an inviting living and dining area, ideal for everyday living and entertaining. The well-appointed kitchen boasts stainless steel appliances, ample cabinetry, and generous counter space. Upstairs, the spacious primary bedroom offers a walk-in closet and private ensuite, while two additional generously sized bedrooms, a full bathroom, and convenient second-floor laundry complete the upper level. The full unfinished basement provides plenty of additional storage space. Enjoy the convenience of an attached garage and parking for up to three vehicles. Ideally situated close to parks, schools, shopping, recreational amenities, and public transit, this home offers exceptional convenience in one of Barrhaven's growing family-friendly communities. A wonderful opportunity to enjoy modern living in a fantastic location! (id:48845)
Royal LePage Team Realty
Ottawa, Ontario
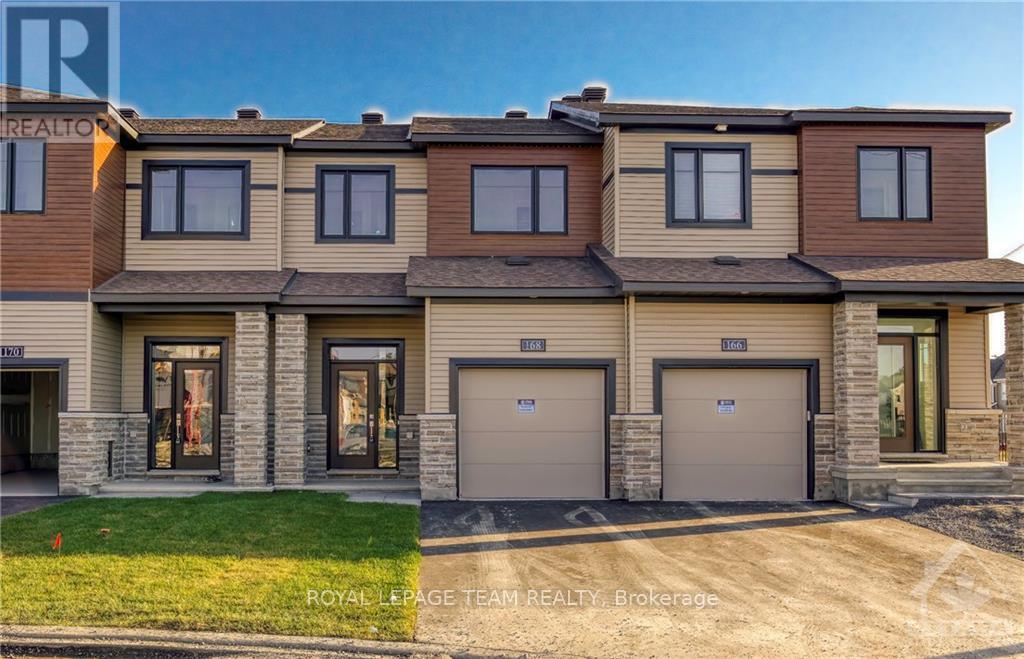
Welcome to 168 Chakra Street, located in Minto's desirable Harmony community in Barrhaven! This beautifully designed 3-bedroom, 2.5-bathroom townhome offers a bright, spacious, open-concept layout with large windows providing plenty of natural light. The modern kitchen features stylish cabinetry, high-end countertops, and stainless steel appliances. Upstairs, the generous primary bedroom includes a walk-in closet and private 3-piece ensuite, while two additional bedrooms share a full bathroom. The fully finished basement provides additional living space, perfect for a family room, home office, or entertainment area. Additional features include central air conditioning, in-unit laundry, an attached garage, and parking for up to three vehicles. Conveniently situated near parks, schools, shopping, recreation, and public transit, with easy access to Barrhaven's many amenities. A fantastic opportunity to enjoy comfortable living in a well-established community! (id:48845)
Royal LePage Team Realty
Ottawa, Ontario
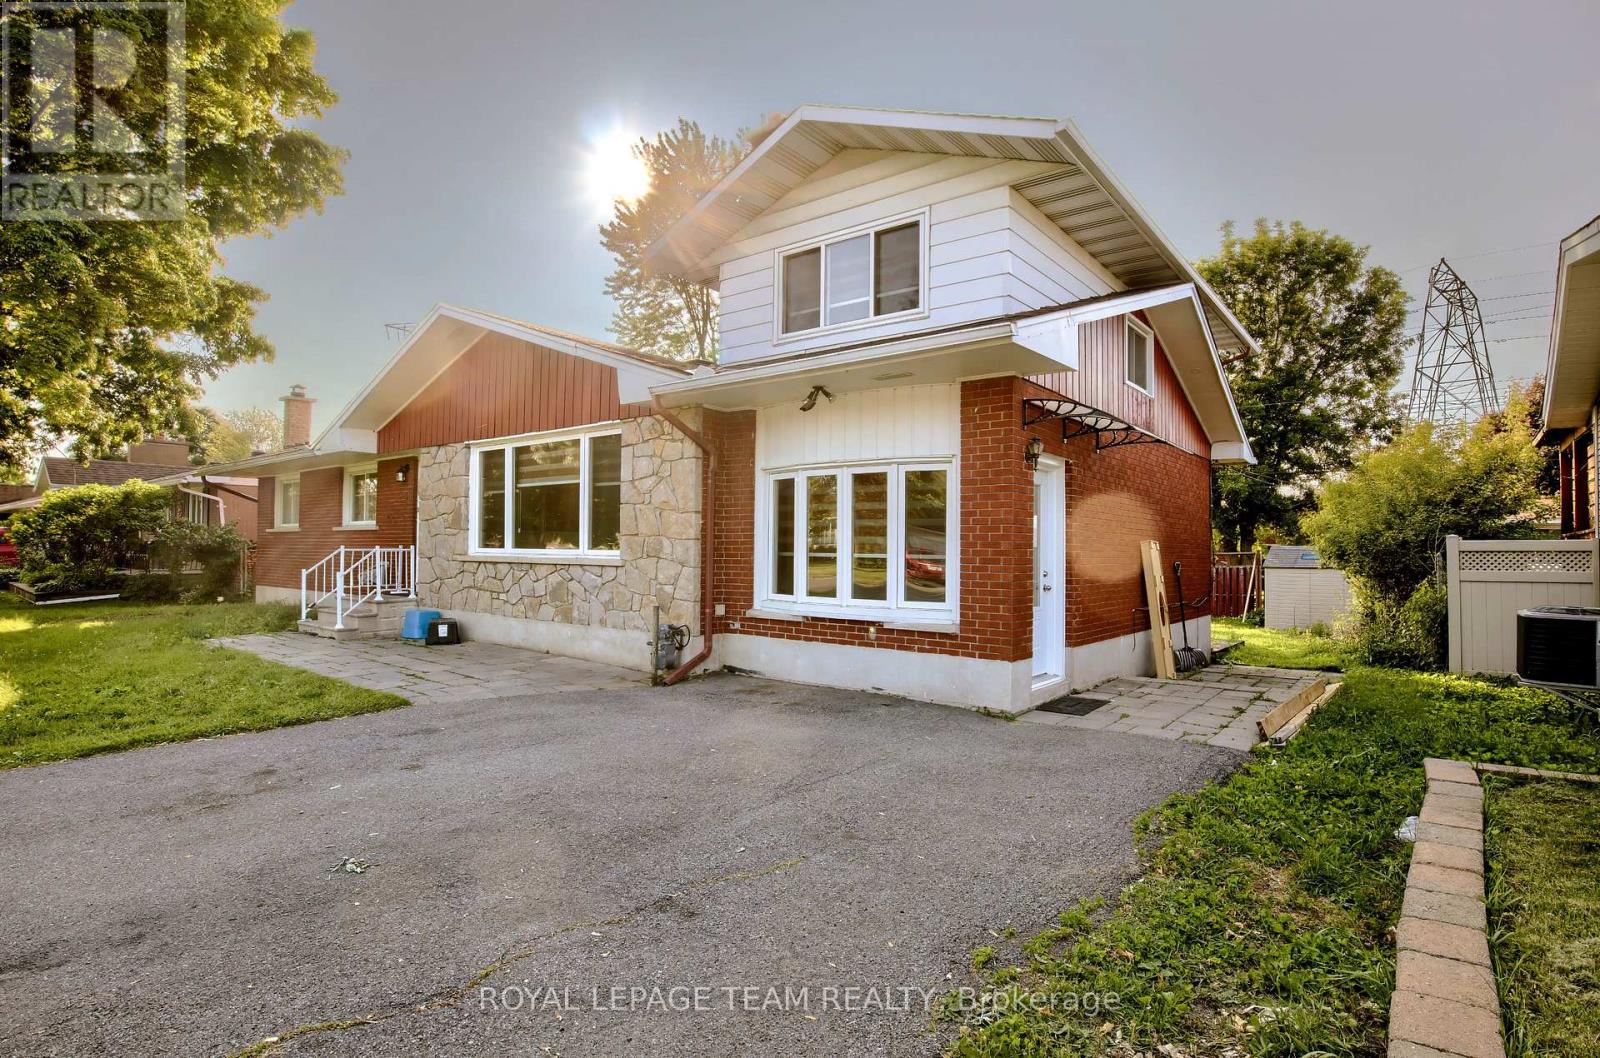
Welcome to 31B Pritchard Drive, a beautifully updated (2 storey side unit) 2 bedroom, 1 bathroom home in the heart of desirable Manordale. Offering over 500 square feet of finished living space, this bright and spacious residence features Laminate flooring, an open concept living and dining area, and a modern kitchen designed for everyday living and entertaining. Enjoy access to a generous shared backyard surrounded by mature trees, along with ample parking. Conveniently located near schools, parks, shopping, transit, and major routes, this move in ready home offers comfort, flexibility, and an excellent west Ottawa location. (id:48845)
Royal LePage Team Realty
Ottawa, Ontario
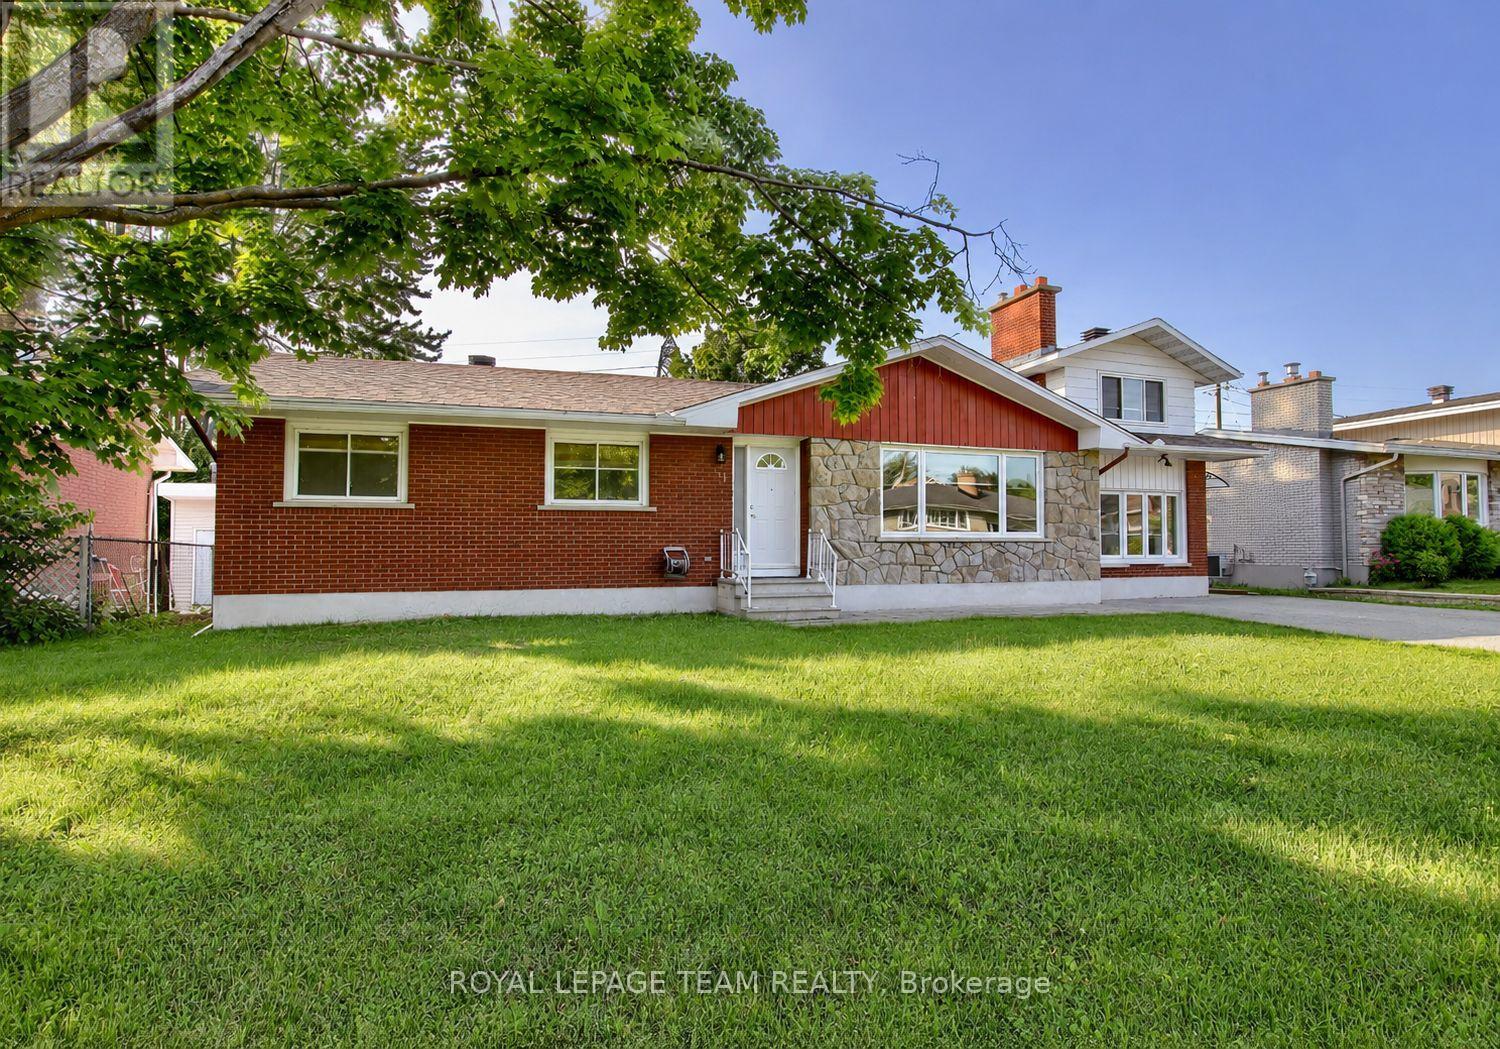
Welcome to 31A Pritchard Drive, a beautifully updated 4 bedroom, 2 bathroom main level home in the heart of desirable Manordale. Offering over 1,800 square feet of finished living space, this bright and spacious residence features hardwood flooring, an open concept living and dining area, and a modern kitchen designed for everyday living and entertaining. The inviting living room is highlighted by a sleek built in electric fireplace, creating a warm and stylish focal point. The finished lower level provides a large family room plus a versatile bonus space that is ideal for a home office, gym, playroom, or guest area. Enjoy access to a generous shared backyard surrounded by mature trees, along with private in unit laundry and ample parking. Conveniently located near schools, parks, shopping, transit, and major routes, this move in ready home offers comfort, flexibility, and an excellent west Ottawa location. (id:48845)
Royal LePage Team Realty
Ottawa, Ontario
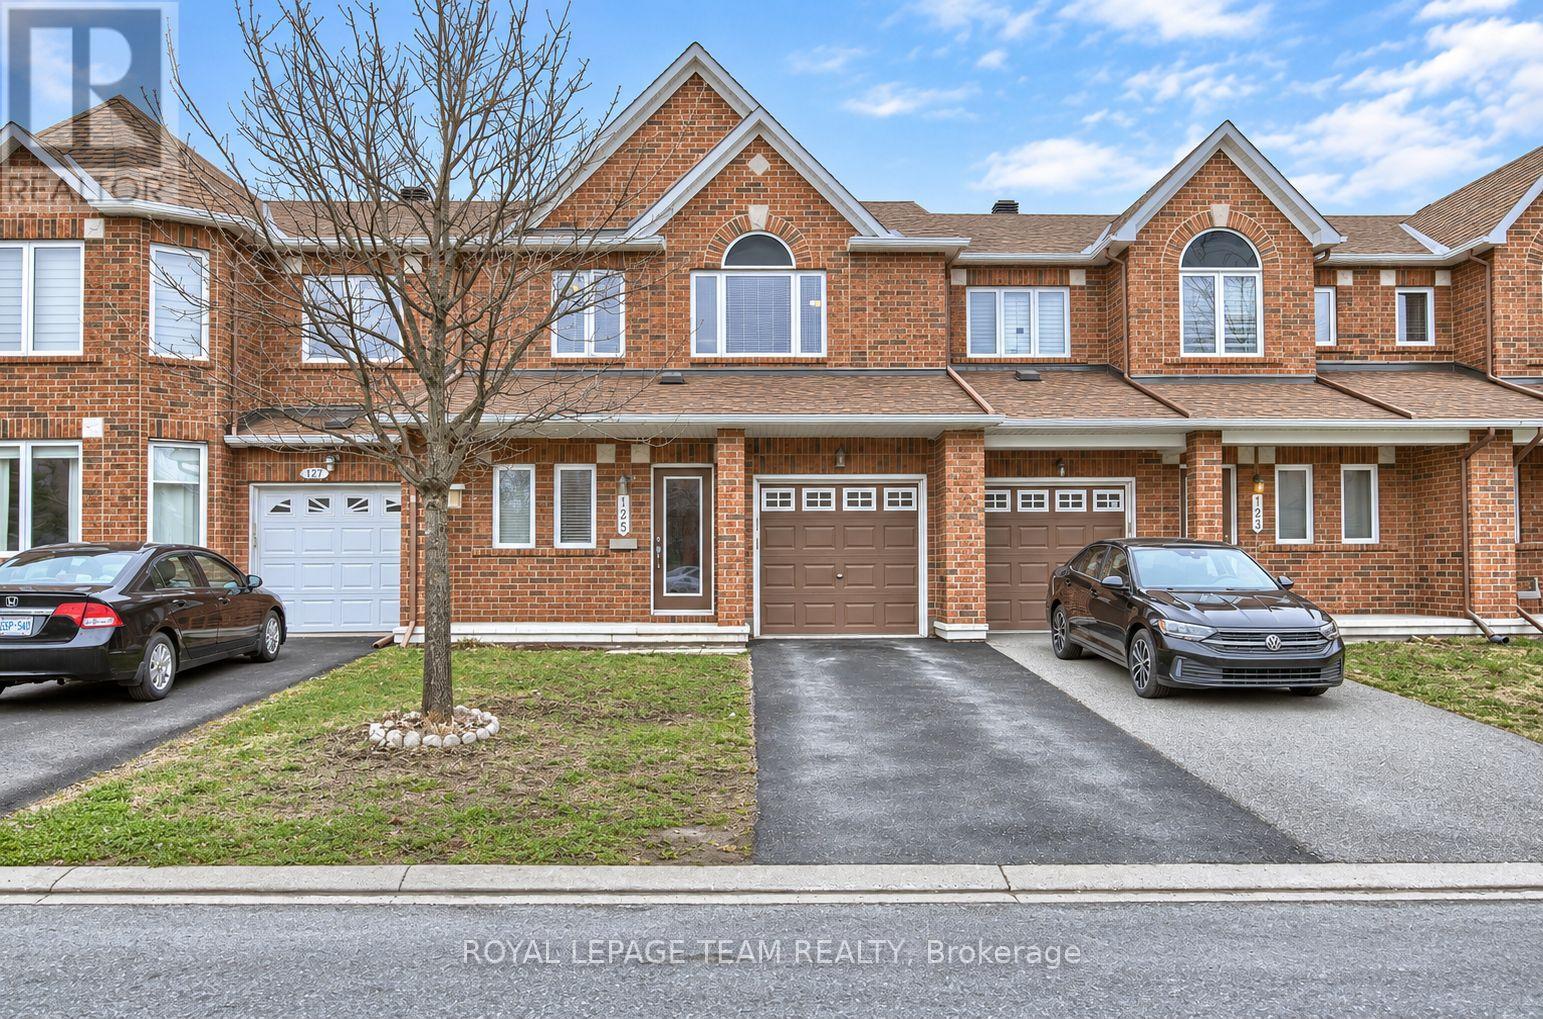
Welcome to 125 Dunforest Terrace, an exceptional Minto Ellington model townhome available for lease in the highly desirable, family-friendly community of Chapman Mills. This beautifully designed home offers 3 spacious bedrooms, 3 bathrooms, and a functional layout ideal for comfortable everyday living. The welcoming foyer leads into a bright and inviting main level featuring a generous living room, a separate family room, and a well-appointed kitchen complete with quality stainless steel appliances, ample cabinetry, and a spacious breakfast area. Hardwood and tile flooring enhance the main level, while carpeting upstairs adds warmth and comfort. The generously sized primary bedroom features a private ensuite bathroom and a large walk-in closet, while two additional bedrooms provide plenty of space for family members, guests, or a home office. Enjoy the convenience of living in an established neighbourhood surrounded by excellent amenities, including elementary and secondary schools, parks, playgrounds, shopping, restaurants, recreation facilities, and golf courses. With easy access to public transit and the Transitway, commuting throughout Ottawa is convenient. Offering an excellent combination of space, comfort, and location, this well-appointed townhome is a fantastic leasing opportunity in one of Barrhaven's most sought-after communities. Tenant prefers showing on Monday or Thursday between 6:00 PM to 7:00 PM OR Sat and Sunday between 1:00 Pm - 4:00 PM (id:48845)
Royal LePage Team Realty
Ottawa, Ontario
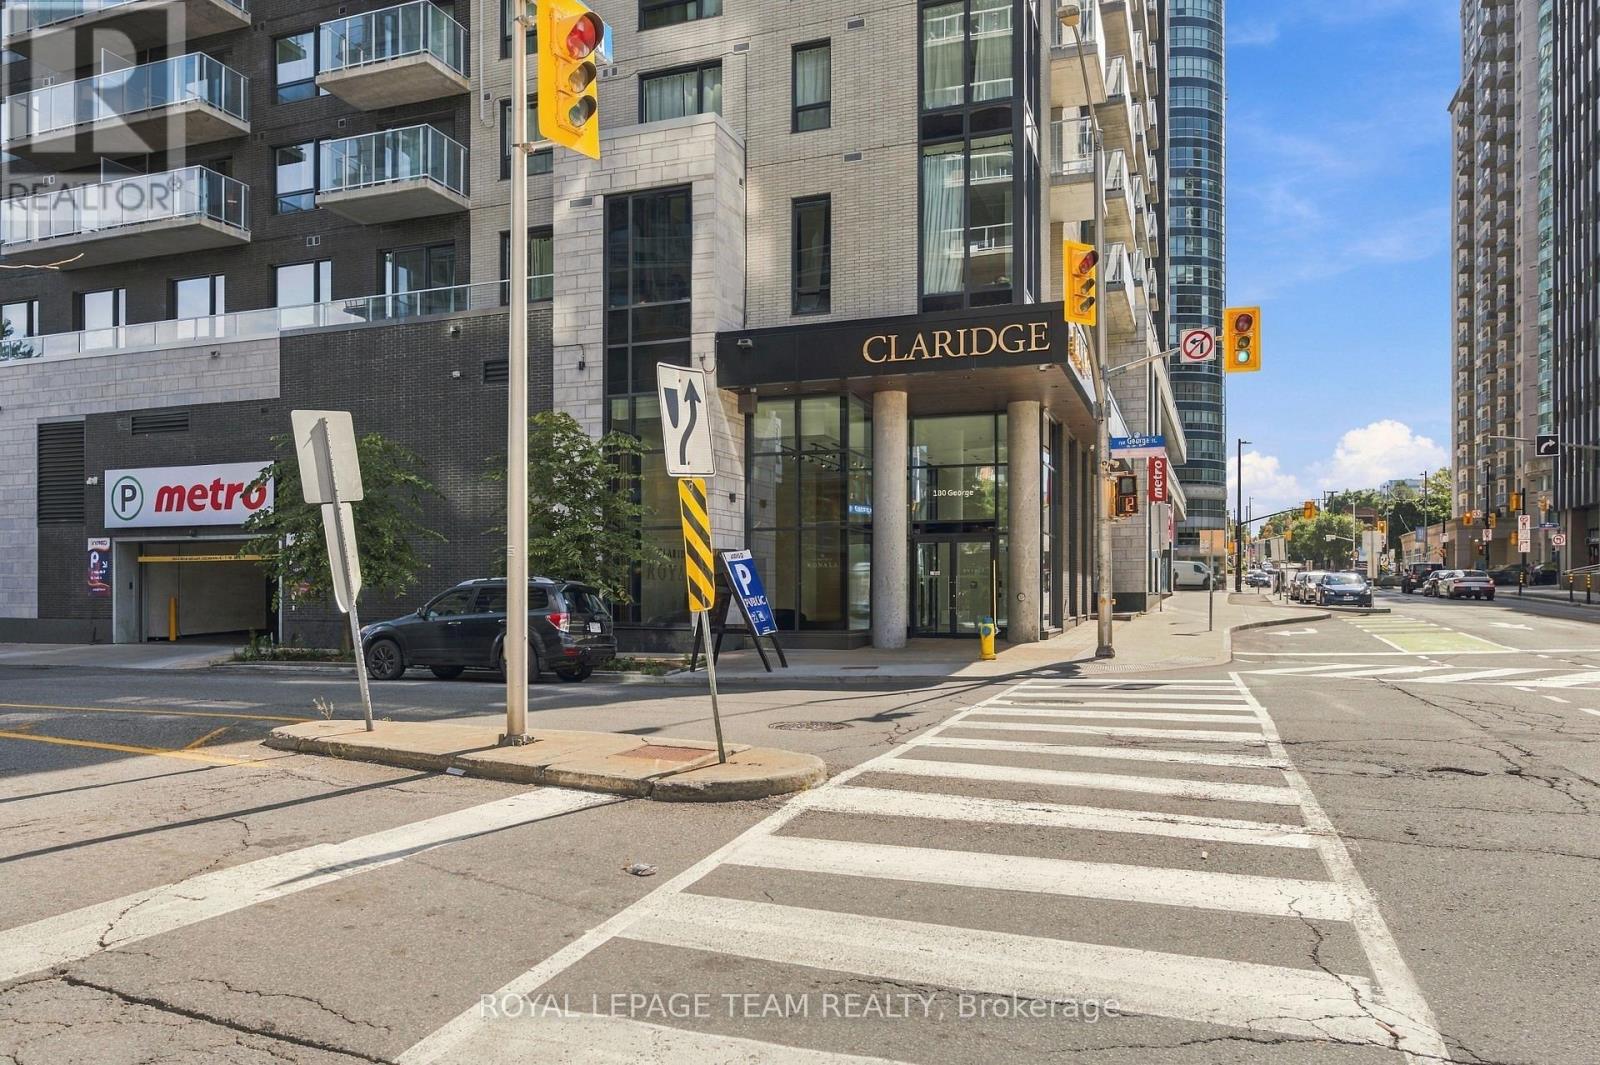
Welcome to Claridge Royale - Where Urban Convenience & Vibrant Market-Style Living Converge! Nestled at 180 George Street, this stunning 1-bedroom, 1-bathroom condominium offers an unparalleled lifestyle just steps from the University of Ottawa (uOttawa), the Rideau Centre, and Ottawa's historic ByWard Market. The Suite Features: Modern Design: A thoughtfully designed open-concept layout that feels both spacious and functional, accented by high-end finishes, quartz countertops, and premium flooring. Everyday Comforts: Convenient in-unit laundry, a contemporary three-piece bath, and a private balcony to take in the downtown vibe. Unmatched Building Perks & Security: Main Floor Metro grocery store: Enjoy ultimate winter convenience with a full-service Metro grocery store right on the main floor-your daily needs are literally at your doorstep. Resort-Style Amenities: Exclusive access to a heated indoor pool, boutique gym, landscaped rooftop terrace with BBQs, private movie theatre, executive boardroom, and a stylish lounge. Elite Security Infrastructure: Peace of mind with a 24-hour concierge desk, secure fob access at key entry points, a controlled intercom system, touch-screen entry, and closed-circuit television monitoring. Property Details: Available FROM November 1ST, 2026 Condo fees cover water and heating. Includes Premium Underground Parking (D24) and Storage Locker (D261). Ideal for comfort, style, and accessible urban living. Book your showing today! (id:48845)
Royal LePage Team Realty
Ottawa, Ontario
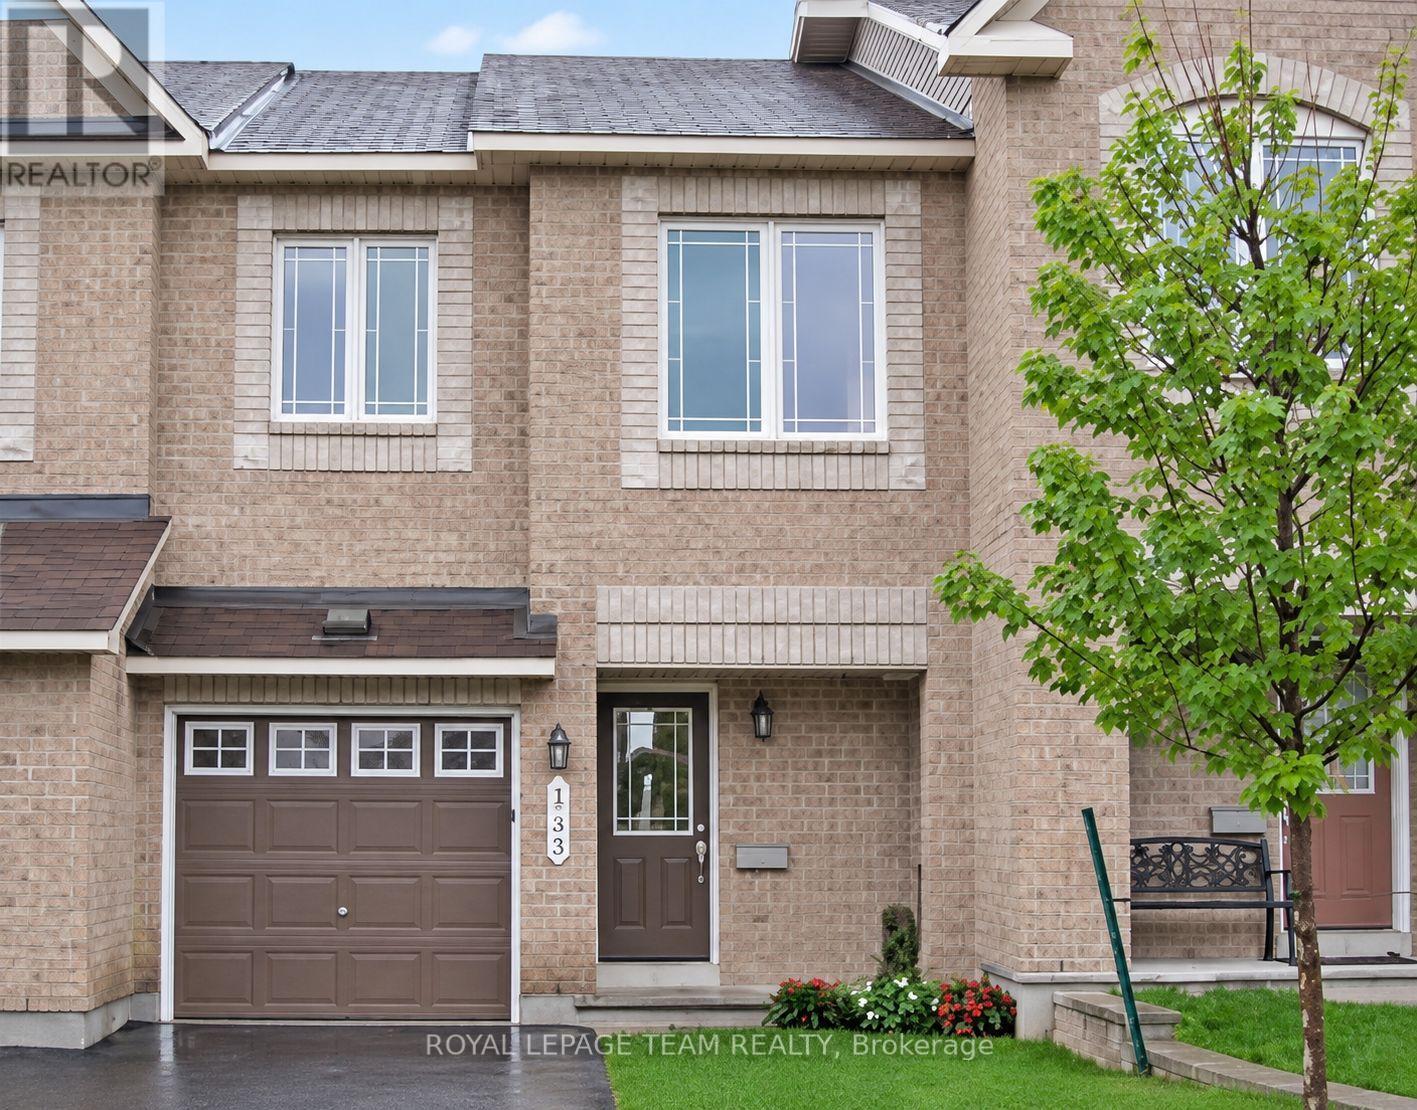
Spacious 3-bedroom, 3-bathroom townhome offering approximately 1,818 sq. ft. of above-grade living space, plus a fully finished basement. The main level features hardwood flooring, pot lights, updated fixtures and a bright eat-in kitchen with tile backsplash and plenty of workspace. Upstairs, the generous primary bedroom includes a walk-in closet and private 4-piece ensuite with soaker tub. The fully finished basement adds valuable additional living space and features a natural gas fireplace and deep windows that provide excellent natural light. An attached garage, private driveway and fenced yard add everyday convenience. Located in the desirable Morgan's Grant/South March area, just a short distance from parks, trails, shopping, public transit and neighbourhood recreation facilities. (id:48845)
Royal LePage Team Realty
Ottawa, Ontario
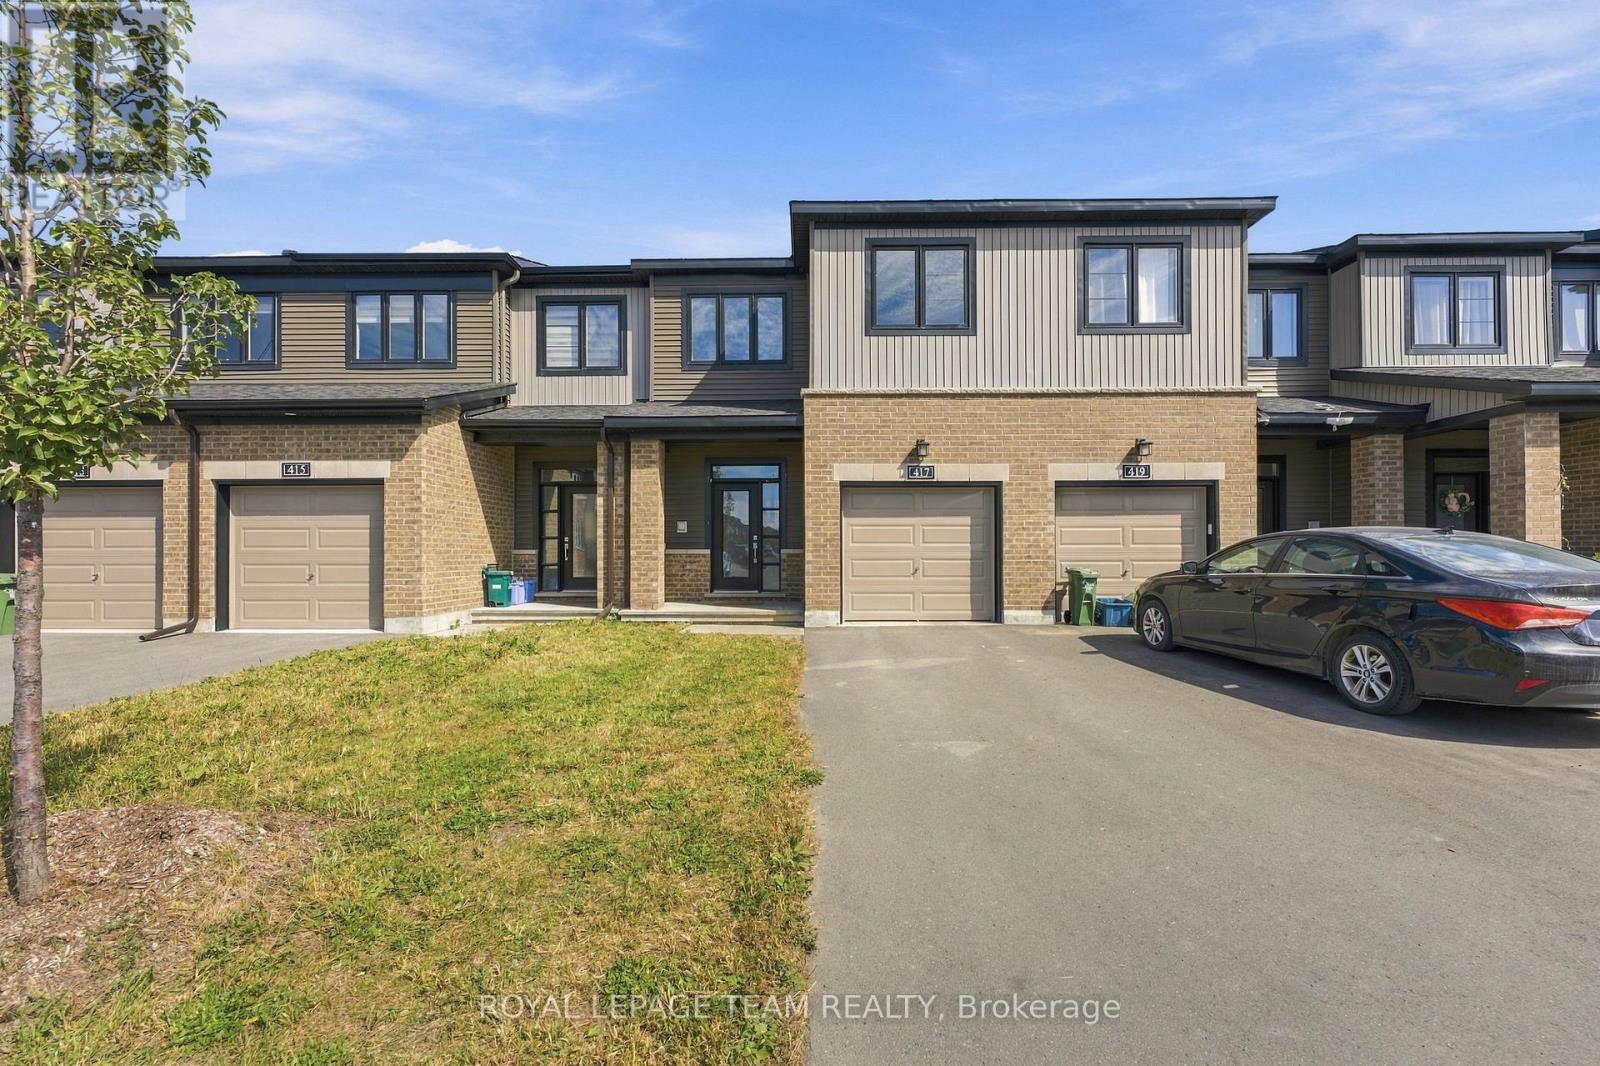
Welcome to this beautiful Minto Laguna model townhome in Kanata! Offering 3 bedrooms, 4 bathrooms, and a thoughtfully designed layout, this home combines modern finishes, generous living space, and an excellent location close to Kanata's thriving tech hub. Step inside to a welcoming foyer that leads into a bright and spacious main level featuring an open-concept living and dining area with an abundance of natural light. The upgraded kitchen is perfect for everyday living and entertaining, offering stone countertops, a breakfast bar, and stainless steel appliances. Hardwood flooring throughout the main floor adds warmth and elegance, while a convenient powder room completes the level. Upstairs, the spacious primary bedroom features a private ensuite and walk-in closet. Two additional well-sized bedrooms, a full main bathroom, and the convenience of second-level laundry provide comfort and functionality for the whole family. The fully finished basement offers even more living space with a spacious family room, additional half bathroom, and ample storage-ideal for a recreation area, home office, gym, or movie room. With no front neighbours and a brand-new park nearby, you'll enjoy added privacy and easy access to outdoor recreation. Ideally located just minutes from Kanata's technology hub, shopping, schools, parks, restaurants, and everyday amenities, this home offers the perfect combination of space, convenience, and lifestyle. Don't miss the opportunity to make this beautiful Kanata townhome your next home! (id:48845)
Royal LePage Team Realty

Ottawa, Ontario
RARE GOLF-COURSE BACKING IN PRESTIGIOUS STONEBRIDGE! Welcome to 790 Kilbirnie Drive, where space, privacy and beautiful golf-course views come together. Offering approximately 3,900 sq. ft. of finished living space, including a professionally finished 2022 basement, this exceptional 5-bedroom, 4-bathroom home sits on a 50' 130' lot with unobstructed views of the course. With no neighbours directly behind or in front, this is a truly special setting offering privacy and tranquility rarely found in the market. The primary and second rear bedrooms both overlook the golf course. The bright main and second levels feature four spacious bedrooms, two living areas, two dining spaces, walk-in closets in all bedrooms except one, and hardwood flooring throughout with no carpet. The modern kitchen features abundant cabinetry, generous counter space, a butler pantry, large pantry and wet bar, seamlessly connecting to the living and dining areas. The professionally finished basement offers a fifth bedroom, full bathroom, recreation/entertainment area, home office potential, gym/dance studio with full-wall mirrors, wet bar and bar fridge-perfect for guests, extended family, work or fitness. Outdoors, mature hedges, lush lawn and peaceful golf-course surroundings create a private retreat for relaxing or entertaining. Updates include dishwasher (2026), roof and family-room accent wall (2025), furnace and refrigerator (2023), tankless water heater, stove and hood fan (2022), hardwood flooring throughout (2021), plus new blinds, front pot lights and fresh paint. Ideally located in sought-after Stonebridge, close to top-rated schools, school bus stop at the doorstep, shopping, restaurants, parks and recreation. Rarely does a home offer this combination of golf-course backing, privacy, generous lot size and nearly 3,900 sq. ft. of finished space. Book your showing today! (id:48845)
Royal LePage Team Realty
Ottawa, Ontario
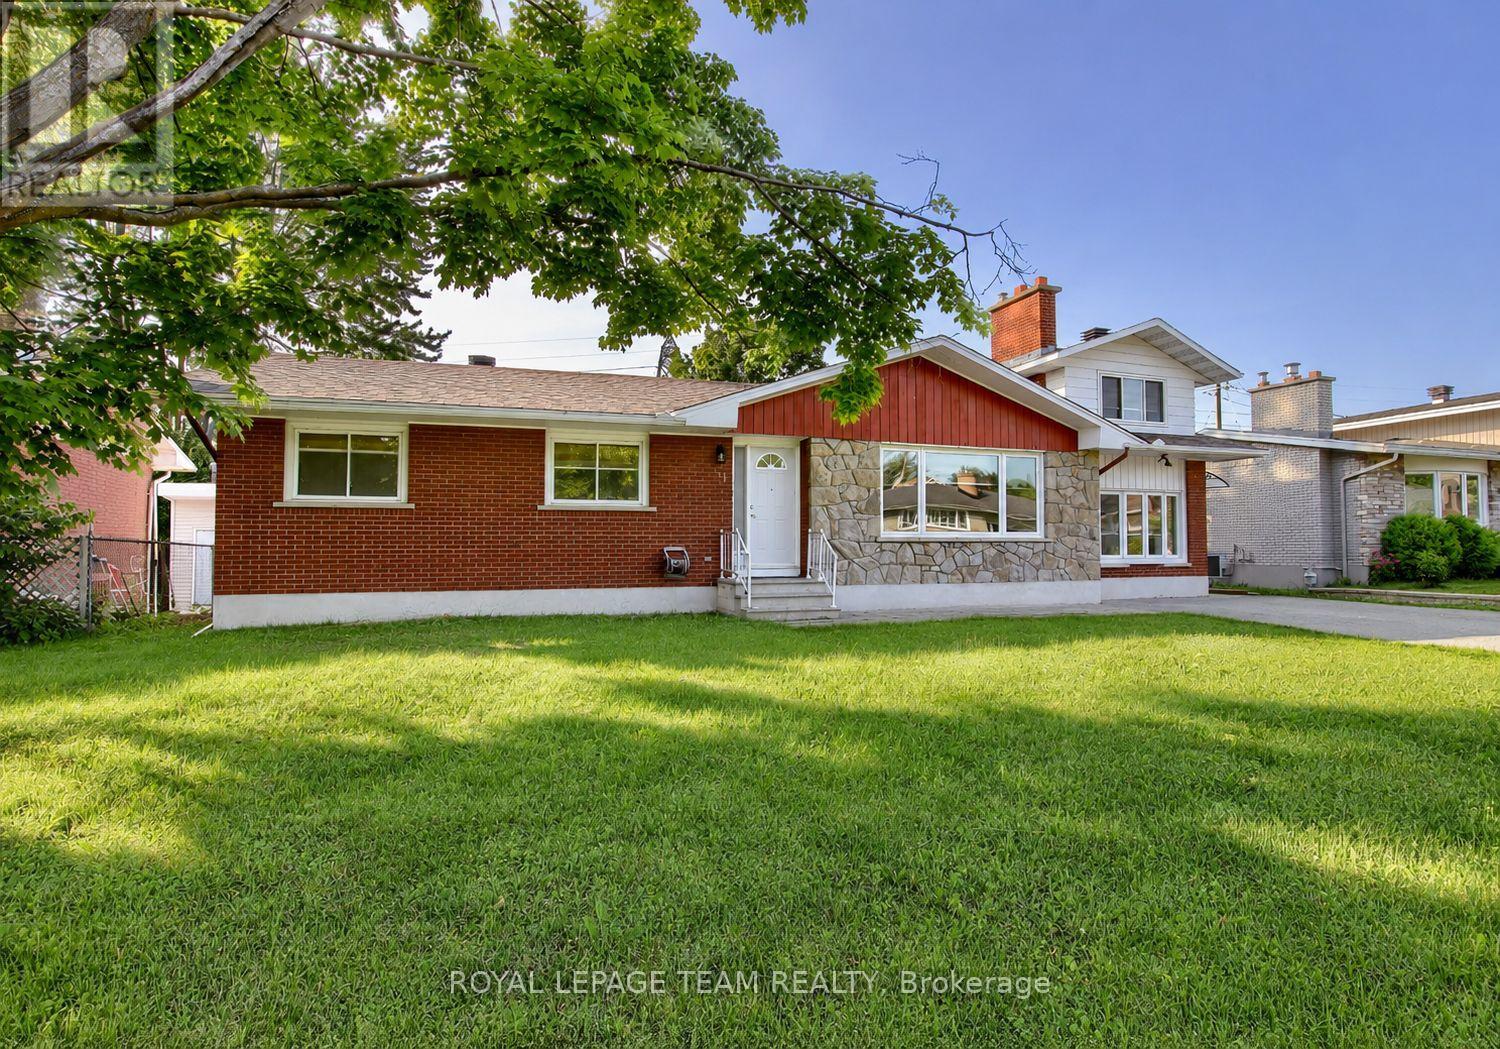
Welcome to 31A Pritchard Drive, a beautifully updated 4 bedroom, 2 bathroom main level home in the heart of desirable Manordale. Offering over 1,800 square feet of finished living space, this bright and spacious residence features hardwood flooring, an open concept living and dining area, and a modern kitchen designed for everyday living and entertaining. The inviting living room is highlighted by a sleek built in electric fireplace, creating a warm and stylish focal point. The finished lower level provides a large family room plus a versatile bonus space that is ideal for a home office, gym, playroom, or guest area. Enjoy access to a generous shared backyard surrounded by mature trees, along with private in unit laundry and ample parking. Conveniently located near schools, parks, shopping, transit, and major routes, this move in ready home offers comfort, flexibility, and an excellent west Ottawa location. (id:48845)
Royal LePage Team Realty



Don't have an account? Create your account, it takes less than a minute.
Lost your password?
It takes less than a minute. If you already have an account login.
Enter your email address and we'll send you a link you can use to pick a new password.
