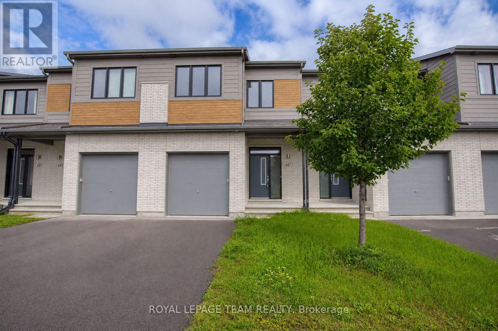
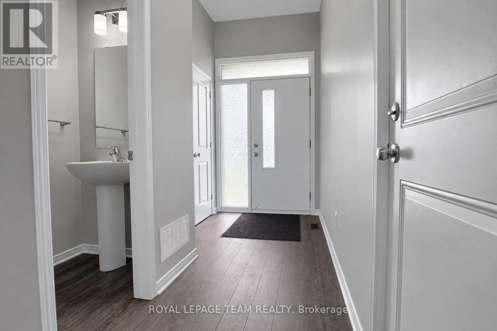
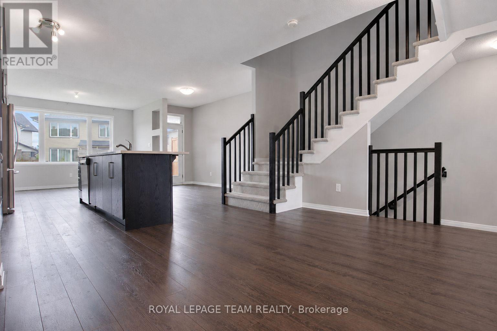
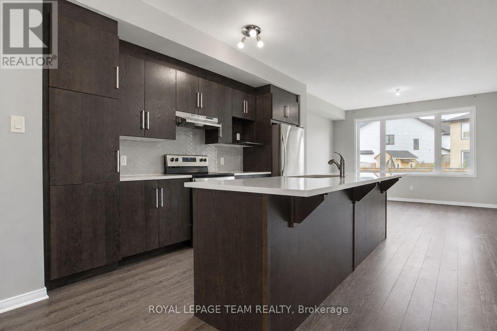
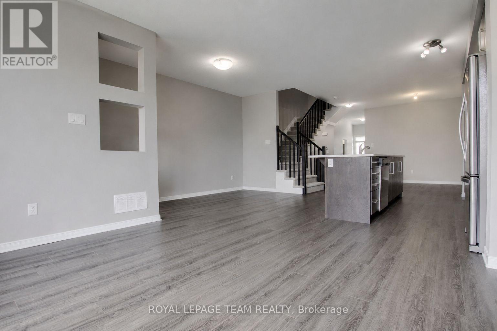
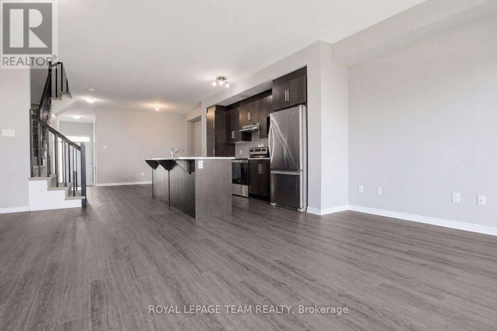
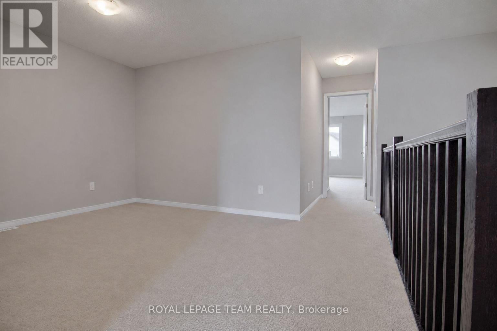
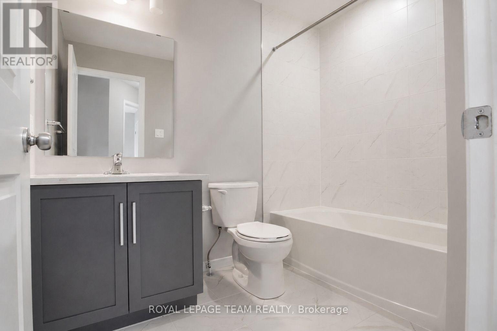
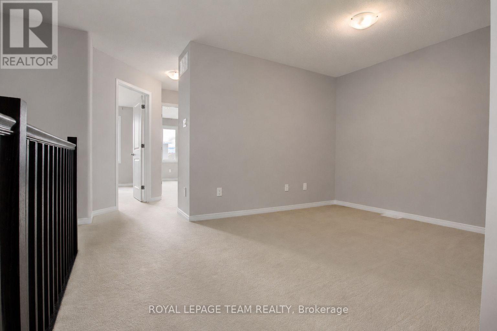
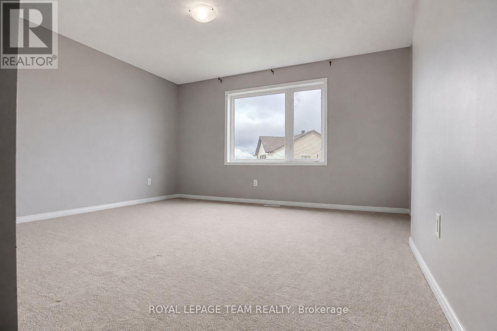
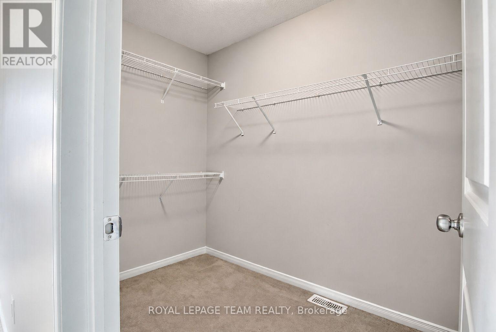
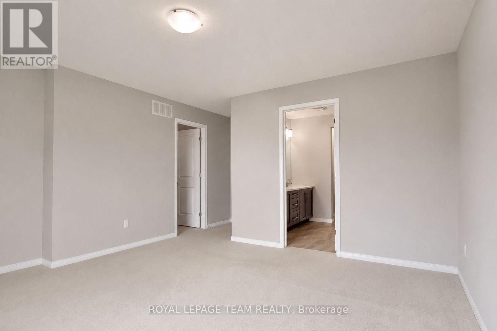
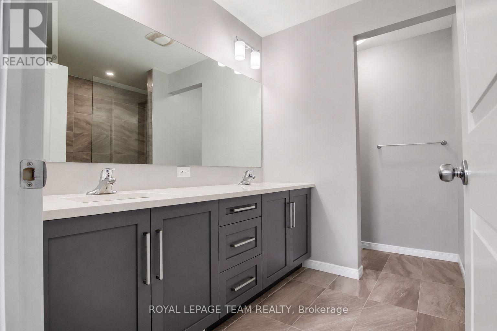
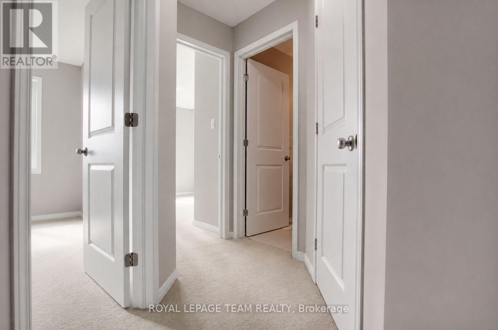
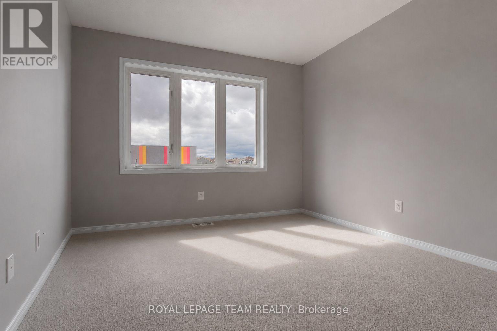
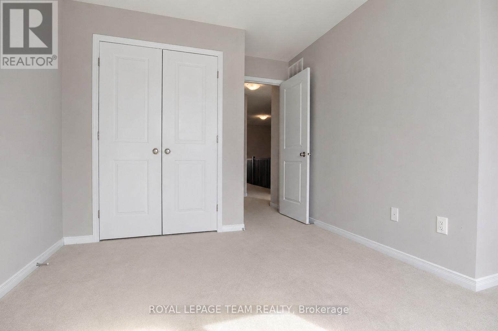
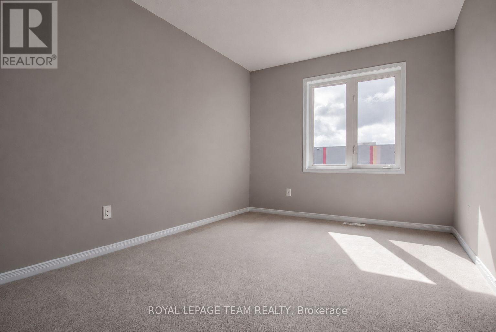
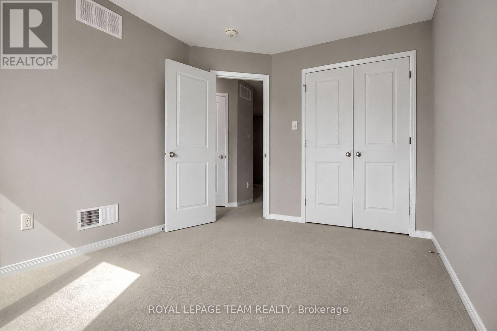
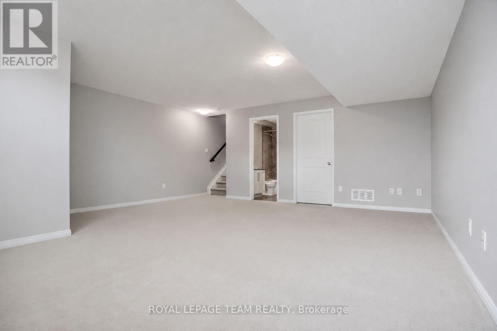
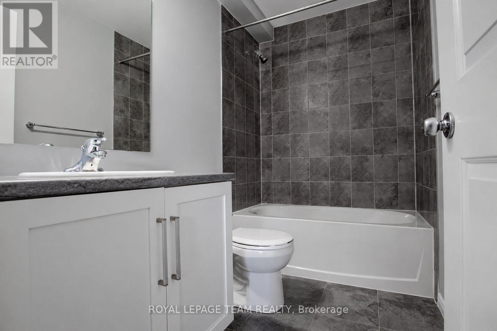
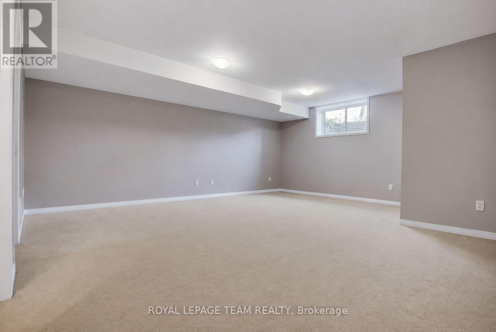
Welcome to 487 Cope Drive, a bright and spacious townhome offering a functional open-concept layout and plenty of room to enjoy. The main level features a large living and dining area with rich chocolate-toned laminate flooring, along with a bright kitchen offering generous cabinet space and stainless steel appliances. Upstairs, you'll find a versatile loft area and three spacious bedrooms, including a primary bedroom with a walk-in closet and private 3-piece ensuite featuring a large glass-enclosed shower. The fully finished basement adds even more living space with a generous recreation room and an additional 3-piece bathroom. Conveniently located just minutes from shopping, schools, parks and everyday amenities, this well-appointed home offers comfort, space and convenience in a desirable neighbourhood. (id:48845)
| MLS® Number | X13711758 |
| Property Type | Single Family |
| Community Name | 9010 - Kanata - Emerald Meadows/Trailwest |
| Amenities Near By | Public Transit, Park |
| Equipment Type | Water Heater |
| Parking Space Total | 3 |
| Rental Equipment Type | Water Heater |
| Bathroom Total | 3 |
| Bedrooms Above Ground | 3 |
| Bedrooms Total | 3 |
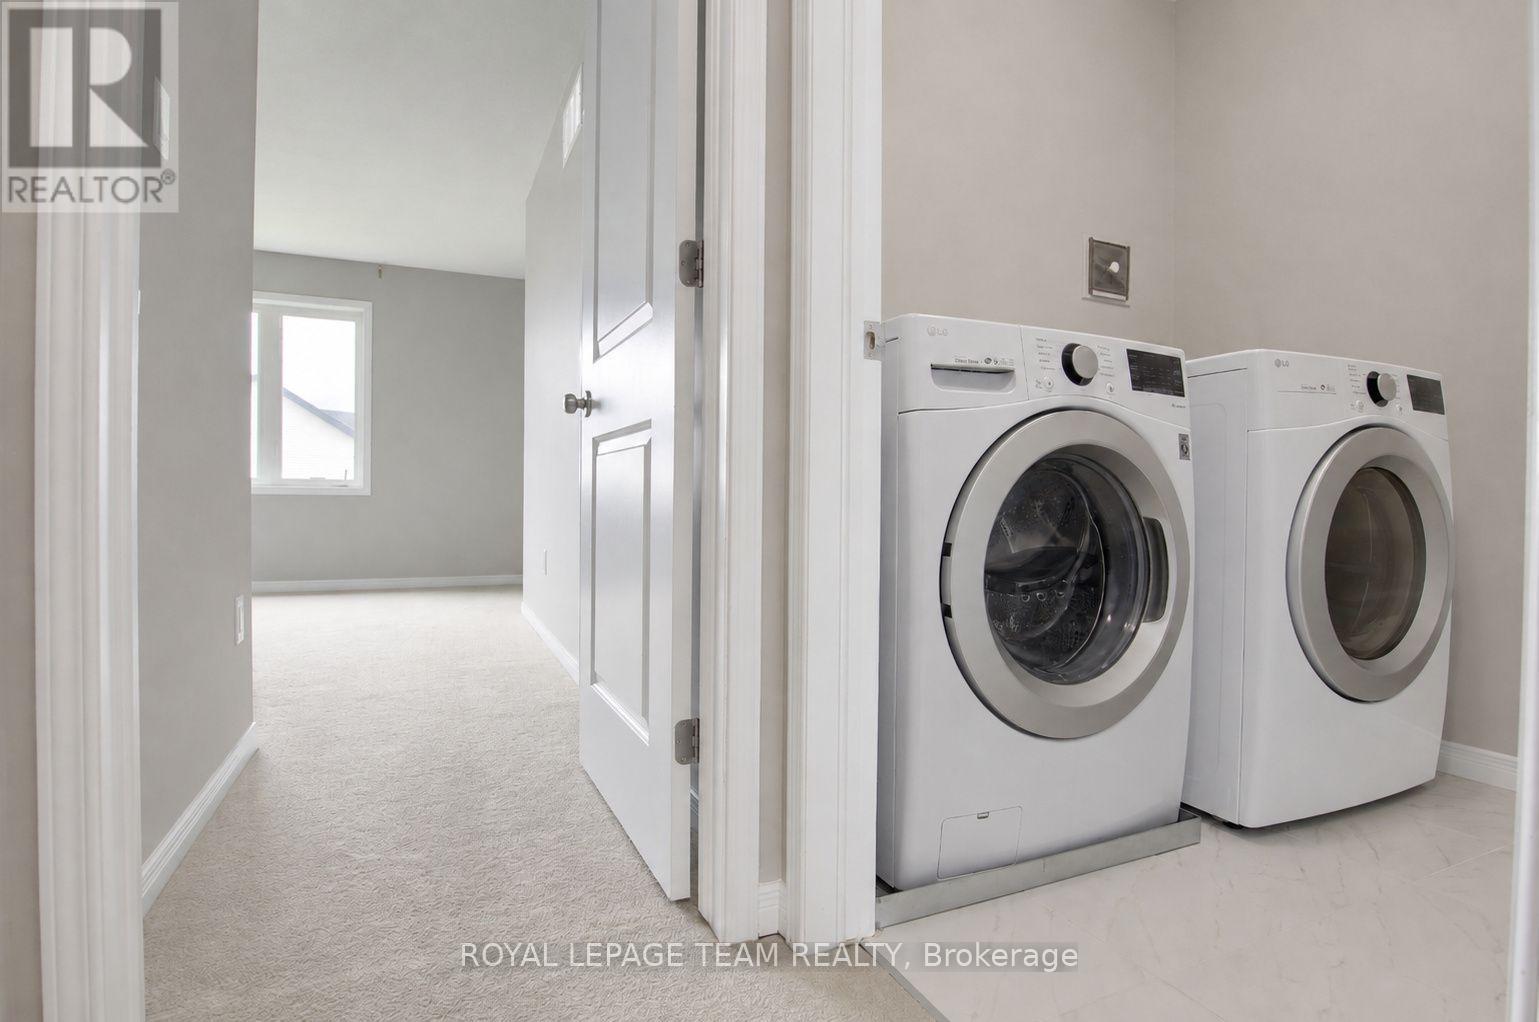
| Appliances | Dishwasher, Dryer, Stove, Washer, Refrigerator |
| Basement Development | Finished |
| Basement Type | Full (finished) |
| Construction Style Attachment | Attached |
| Cooling Type | Central Air Conditioning |
| Exterior Finish | Brick |
| Fireplace Present | Yes |
| Foundation Type | Poured Concrete |
| Half Bath Total | 1 |
| Heating Fuel | Natural Gas |
| Heating Type | Forced Air |
| Stories Total | 2 |
| Size Interior | 1500 - 2000 Sqft |
| Type | Row / Townhouse |
| Utility Water | Municipal Water |
| Attached Garage | |
| Garage |
| Acreage | No |
| Land Amenities | Public Transit, Park |
| Sewer | Sanitary Sewer |
| Size Depth | 105 Ft |
| Size Frontage | 20 Ft |
| Size Irregular | 20 X 105 Ft |
| Size Total Text | 20 X 105 Ft |
| Level | Type | Length | Width | Dimensions |
|---|---|---|---|---|
| Second Level | Primary Bedroom | 3.96 m | 3.96 m | 3.96 m x 3.96 m |
| Second Level | Bedroom | 2.74 m | 3.65 m | 2.74 m x 3.65 m |
| Second Level | Bedroom | 2.74 m | 3.04 m | 2.74 m x 3.04 m |
| Second Level | Loft | 3.96 m | 3.04 m | 3.96 m x 3.04 m |
| Basement | Family Room | 5.48 m | 4.26 m | 5.48 m x 4.26 m |
| Main Level | Living Room | 3.35 m | 3.65 m | 3.35 m x 3.65 m |
| Main Level | Dining Room | 4.57 m | 2.74 m | 4.57 m x 2.74 m |
| Main Level | Kitchen | 3.04 m | 3.65 m | 3.04 m x 3.65 m |
Contact us for more information

Marc Mailhot
Salesperson

(613) 825-7653
(613) 825-8762
www.teamrealty.ca/

Jagdeep Perhar
Broker
(613) 825-7653
(613) 825-8762
www.teamrealty.ca/

The trademarks REALTOR®, REALTORS®, and the REALTOR® logo are controlled by The Canadian Real Estate Association (CREA) and identify real estate professionals who are members of CREA. The trademarks MLS®, Multiple Listing Service® and the associated logos are owned by The Canadian Real Estate Association (CREA) and identify the quality of services provided by real estate professionals who are members of CREA. The trademark DDF® is owned by The Canadian Real Estate Association (CREA) and identifies CREA's Data Distribution Facility (DDF®)


Don't have an account? Create your account, it takes less than a minute.
Lost your password?
It takes less than a minute. If you already have an account login.
Enter your email address and we'll send you a link you can use to pick a new password.